A well-designed deck is one of the most popular ways to integrate a hot tub into a New Brunswick backyard. When done well, the deck creates a cohesive outdoor space that makes the spa feel like a natural part of the property. When done poorly, it creates access problems, structural issues, and maintenance headaches that diminish the spa experience.
TL;DR
- The deck must be structurally engineered for the full weight of the spa when filled
- In-deck installations require access panels for equipment service
- Drainage design prevents ice formation from spa entry and exit
- Composite decking is lower maintenance than natural wood in New Brunswick conditions
- Step and railing design affects both safety and the overall aesthetic of the installation
Structural Engineering is Non-Negotiable
The most important fact about hot tub deck design: the deck must be structurally engineered to support the full weight of the spa when filled with water. A mid-size spa filled with water weighs 1,500 to 2,000 kg or more. A large spa can exceed 3,000 kg.
Standard residential decks are designed for occupancy loads of 1.5 to 2.0 kPa - roughly 150 to 200 kg per square metre. A spa filled with water represents a load many times this figure. Without specific engineering for the spa load, the deck will be structurally inadequate and potentially dangerous.
Engage a structural engineer or experienced deck contractor who has designed spa-supporting decks before. This is not optional.
Deck-Level vs. Raised Installation
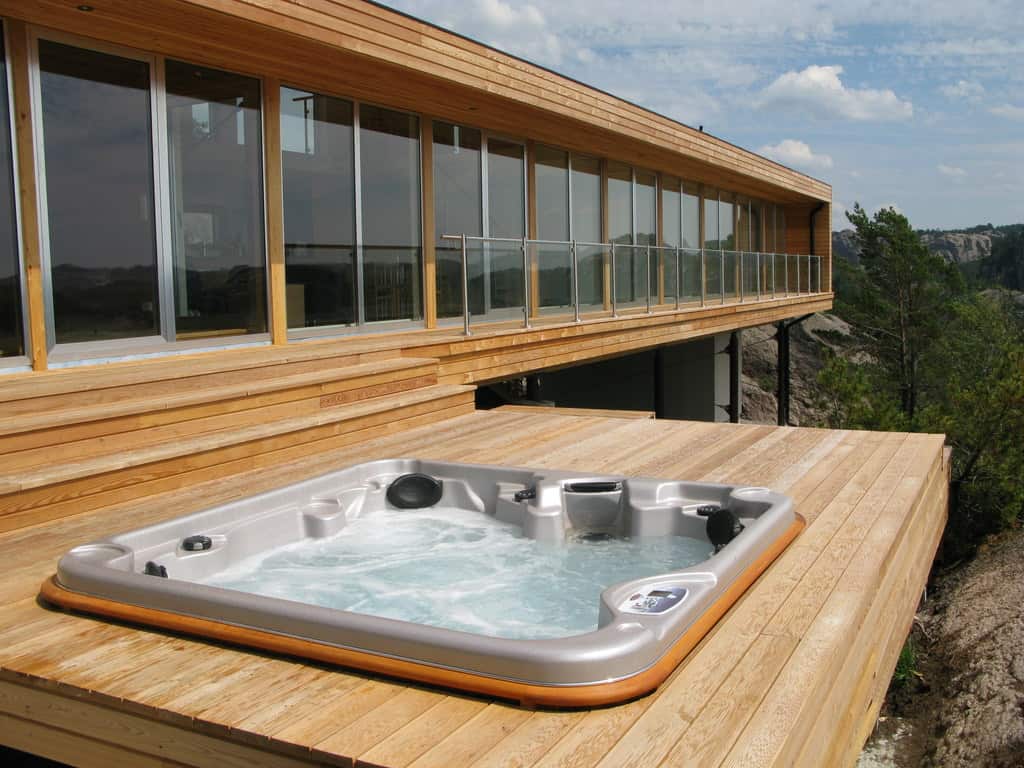
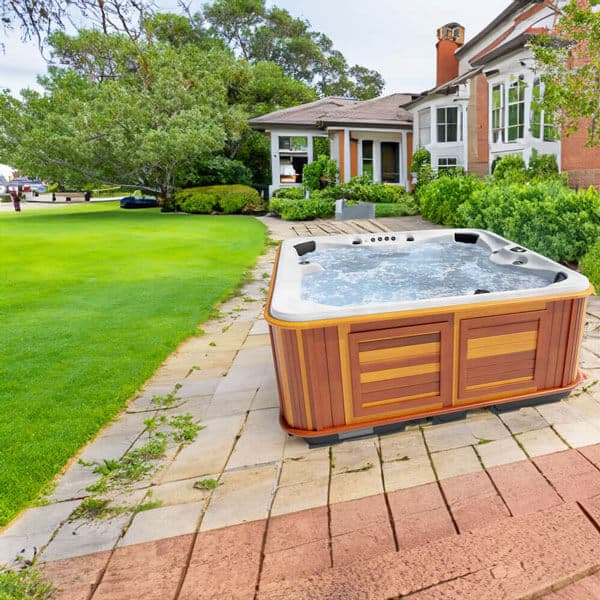
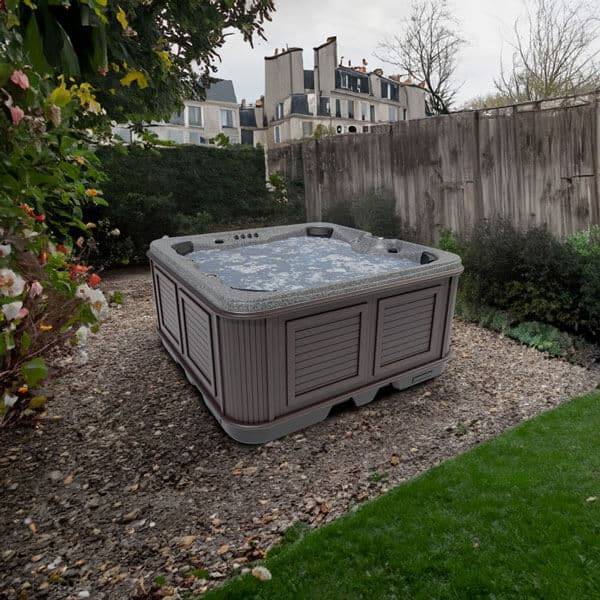
Hot tubs can be installed at ground level on a pad adjacent to a deck, partially recessed into a raised deck with the rim at deck height, or fully elevated on a deck surface. Each configuration has different structural, access, and aesthetic implications.
Ground-level installations adjacent to a deck are structurally simpler - the deck does not need to support the spa weight. Recessed installations are aesthetically elegant but require the most careful engineering and access panel planning. Elevated deck surface installations keep the spa fully accessible from all sides but require the deck to support the full spa load across a larger span.
Access Panels for Equipment Service
Every hot tub has an equipment area - typically located at one end of the spa cabinet - that must be accessible for service, filter changes, and maintenance. In a deck-integrated installation, access to this area must be maintained through removable deck panels or hatches.
Planning access panels at the design stage is far simpler than retrofitting them after the deck is built. Panels should be large enough for a service technician to access equipment comfortably, and they should open and close without requiring tools in normal use.
Drainage Design for Cold Weather
Water dripping or splashing from spa entry and exit in winter freezes immediately on deck surfaces, creating ice hazards. Good drainage design slopes deck surfaces away from the spa, channels water to drain points or the yard perimeter, and may incorporate heated elements in high-risk areas.
In a recessed installation, the deck surface around the spa rim is particularly vulnerable to ice formation - the transition from cold air to hot water generates condensation and splash that goes directly onto the deck surface at the entry point.
Material Selection for New Brunswick Conditions
Natural wood decking - cedar, pressure-treated pine, and tropical hardwoods - requires maintenance (staining, sealing, occasional replacement of degraded boards) to maintain its appearance and structural integrity through New Brunswick freeze-thaw cycles.
Composite decking materials are made from wood fiber and plastic composites that resist moisture absorption, fade resistance, and do not require annual staining or sealing. They are more expensive upfront but require significantly less maintenance over a 10 to 15 year lifespan - a period during which multiple cycles of natural wood staining and potential board replacement would be required.
For a spa deck in New Brunswick where the surface will be wet frequently and exposed to heavy winter conditions, composite is increasingly the preferred choice for its long-term cost-effectiveness and consistent performance.
Railing and Safety Requirements
Elevated decks in New Brunswick typically require guardrails by building code above a specified height. The rail design affects both safety and the aesthetic integration of the deck with the property.
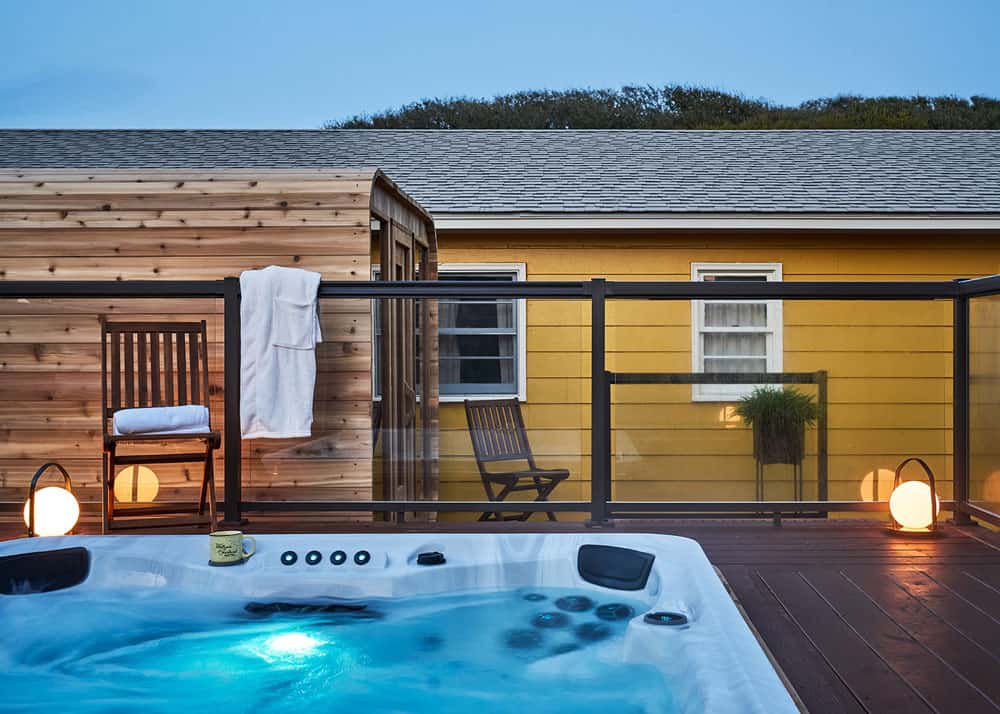
Glass panel railings provide an open, unobstructed view from the spa that wood or cable railings partially interrupt. They require more maintenance than powder-coated aluminum rail systems but offer a premium aesthetic. Aluminum rail systems with minimal profile are a practical middle ground - low maintenance, code-compliant, and visually unobtrusive.
Integrating the Hot Tub with the Deck Aesthetic
The most cohesive installations use a consistent design language across the spa cabinet material, deck material, and surrounding privacy screening. Cedar cabinet panels on the spa align with cedar decking and cedar fence. Composite spa cabinets in grey or charcoal coordinate with similar-toned composite decking and aluminum accents.
The spa manufacturers aesthetic choices - cabinet color and material, panel style - are fixed. The deck design should be chosen to complement the spa rather than the reverse.
Working with the Right Contractor
A spa-integrated deck project involves structural engineering, carpenter work, possibly electrical work (for heated panels or additional circuit routing), and possibly permitting. Working with a contractor experienced specifically in spa deck installations is valuable - they anticipate access requirements, drainage needs, and structural considerations that contractors without spa experience routinely miss.
Poolboy can connect New Brunswick buyers with contractors who have completed spa deck installations successfully. This is one of the benefits of purchasing through a local dealer with an established service relationship in the community.
New Brunswick Perspective
The deck conversation is one we have frequently with Poolboy customers, and the consistent advice is: engage the right contractor early, plan for access panels from the start, and do not underestimate the structural requirements. Decks that were designed for the spa from the beginning are a pleasure to own and maintain. Decks that were retrofitted around a spa that arrived without adequate planning often require expensive corrections within a few years.
Frequently Asked Questions

Flexible Payments on Any Arctic Spas Hot Tub
Take advantage of the most competitive financing rates through FinanceIt. Apply online in minutes and get a fast decision - no pressure, no commitment.
Visit a Poolboy Showroom in New Brunswick
Our team in Fredericton and Moncton can answer your questions, show you the full Arctic Spas lineup, and help you find the right fit for your home.